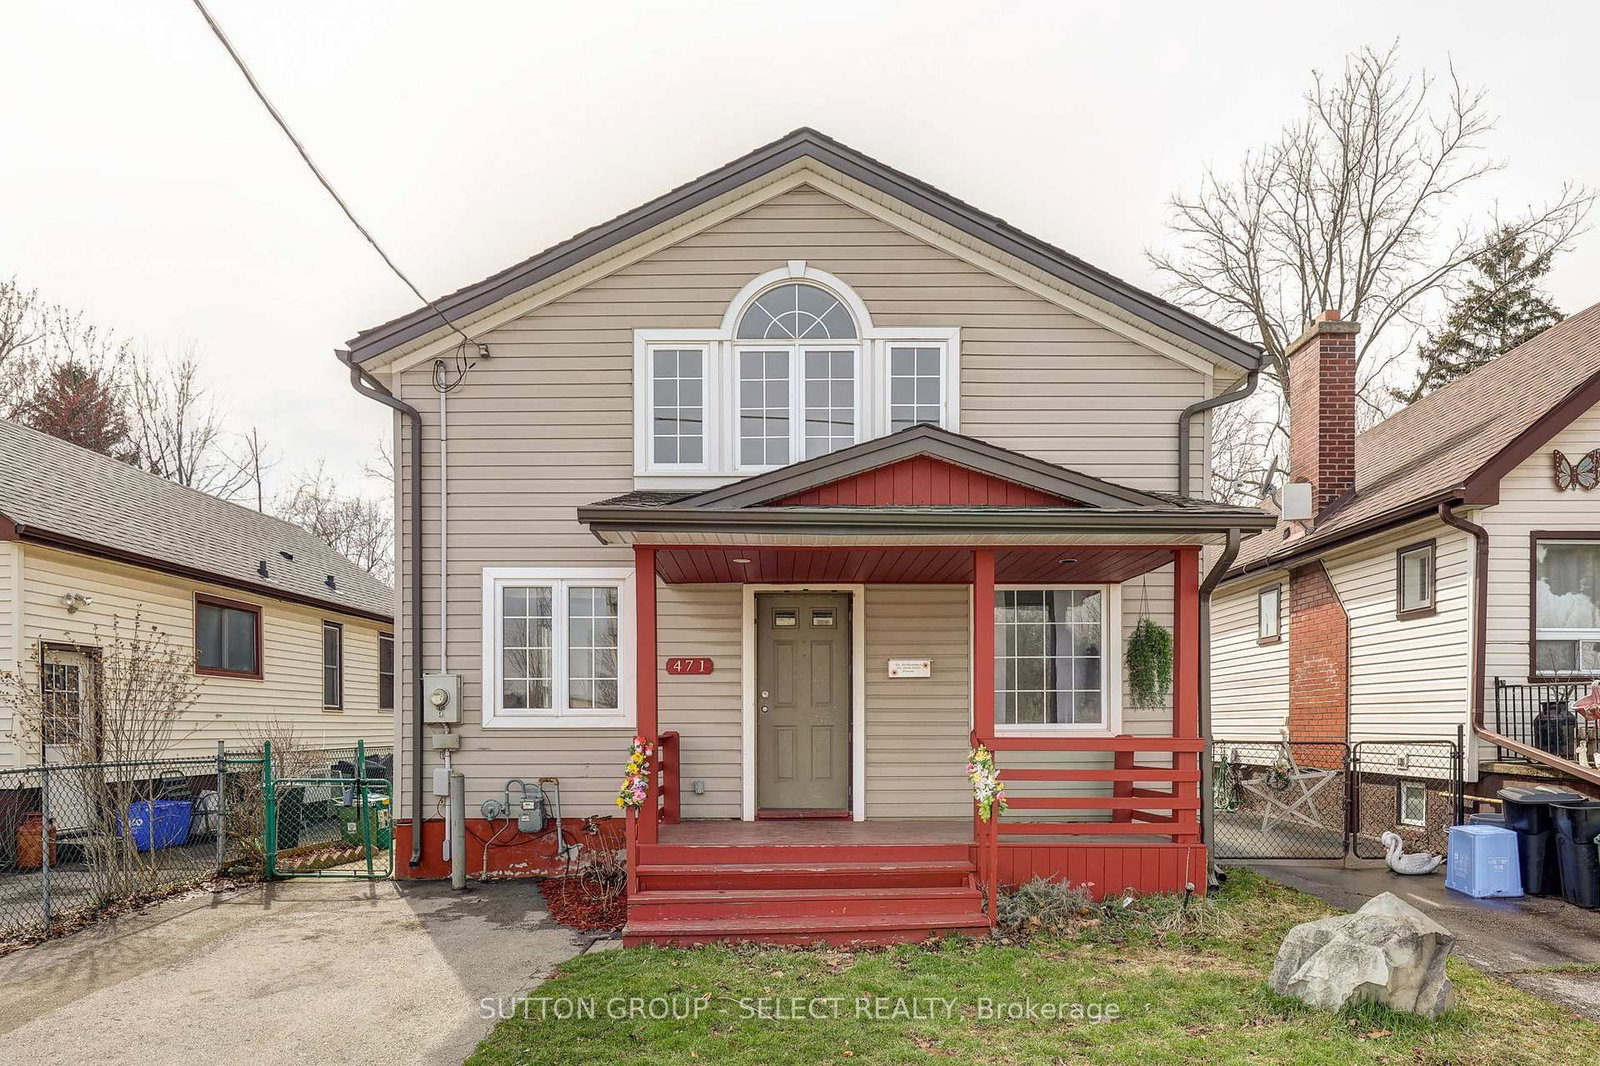
<-- style PDP --> 563 South Street, London East - Detached for sale for $375,000
  • new
  • for sale

563 South Street

London East, Ontario, N6B 1C5 - East K

$375,000

  • Neighbourhood

    East K

  • Major Intersection

    William

  • Listed Since: 1 day(s)

  • Last update: today

Overview

  • Property Type

    Detached, Bungalow

  • Bedrooms

    3

  • Bathrooms

    1

  • Basement

    Unfinished

  • Kitchen

    1

  • Total Parking

    2

  • Lot Size

    28x92 (Feet)

  • Taxes

    $1,760.00 (2025)

  • Type

    Freehold

Property Description

Property description for 563 South Street, London East

There's something easy to like about this little SoHo bungalow. With three bedrooms, one full bathroom, a comfortable living room and a surprisingly large dining room, the layout offers more space than you might expect. Whether you're hosting dinner, working from home or just want a little extra breathing room, there's plenty of flexibility here.The fenced backyard has room to relax, garden or let the dog run, with a patio area for summer evenings, a storage shed for all the extras and parking for two vehicles. It's a practical home with a manageable footprint and plenty of opportunity to make it your own over time. And then there's the neighbourhood. SoHo puts you close to downtown, transit, shopping, restaurants, the Thames River and everyday amenities, while the area itself continues to evolve. Major redevelopment of the former Victoria Hospital lands is well underway, bringing hundreds of new homes to the neighbourhood, with additional greenspace and public spaces planned as the area continues to grow. For first-time buyers, downsizers or anyone looking for an affordable way to get into a neighbourhood with a lot happening around it, this one is worth a look. Come see the space, picture what you'd do with it and decide if this little SoHo bungalow feels like home.

Listed by REAL BROKER ONTARIO LTD

  • MLS #

    X13812608

  • Sq. Ft

    700-1100

  • Sq. Ft. Source

    MLS

  • Lot Irregularities

    Y

  • Year Built

    100+

  • Pool

    None

  • Drive

    Front Yard

  • Garage

    None

  • Total Parking

    2

  • Family Room

    N

  • Den

    N

  • Exterior

    Alum Siding

  • Fireplace

    N

  • Roof

    Shingles

  • Foundation

    Concrete Block

  • Elevator

    n/a

  • Water View

    n/a

  • Laundry Level

    Lower

  • Heat

    Forced Air

  • A/C

    Central Air

  • Water

    Municipal

  • Water Supply

    n/a

  • Sewers

    Sewers

  • Central Vac

    N

  • Living

    3.76 x 2.78 ft Main level

  • Dining

    4.81 x 3.7 ft Main level

  • Kitchen

    3.84 x 2.75 ft Main level

  • Primary

    2.7 x 4.0 ft Main level

  • 2nd Br

    2.78 x 2.42 ft Main level

  • 3rd Br

    2.7 x 3.31 ft Main level

  • MLS #

    X13812608

  • Sq. Ft

    700-1100

  • Sq. Ft. Source

    MLS

  • Lot Irregularities

    Y

  • Year Built

    100+

  • Pool

    None

  • Drive

    Front Yard

  • Garage

    None

  • Total Parking

    2

  • Family Room

    N

  • Den

    N

  • Exterior

    Alum Siding

  • Fireplace

    N

  • Roof

    Shingles

  • Foundation

    Concrete Block

  • Elevator

    n/a

  • Water View

    n/a

  • Laundry Level

    Lower

  • Heat

    Forced Air

  • A/C

    Central Air

  • Water

    Municipal

  • Water Supply

    n/a

  • Sewers

    Sewers

  • Central Vac

    N

  • Living

    3.76 x 2.78 ft Main level

  • Dining

    4.81 x 3.7 ft Main level

  • Kitchen

    3.84 x 2.75 ft Main level

  • Primary

    2.7 x 4.0 ft Main level

  • 2nd Br

    2.78 x 2.42 ft Main level

  • 3rd Br

    2.7 x 3.31 ft Main level

Thinking of Selling?

Find Out Your Home’s Value in Today’s Market!

No Email or Signup is required to view your home estimate.

estimate your home value

Contact Manoj Kukreja

Sales Representative,
Century 21 People’s Choice Realty Inc.,
Brokerage
(647) 576 - 2100

Manoj profile avatar

Mortgage Calculator

This data is for informational purposes only.

Mortgage Payment per month

Principal Amount

Interest

Total Payable

Amortization

Amortization

Closing Cost Calculator

This data is for informational purposes only.

Closing Cost Total for this property

Total Cash flow for purchasing this property

Down Payment(%)*
Additional information

Provincial Land Transfer Tax

Ontario Land Transfer Tax Rebate

Toronto Land Transfer Tax

Toronto Land Transfer Tax Rebate

PST on CMHC Insurance Premium

Lawyer Fees

$2,825

Government Registration Fee's

$164

Title Insurance

Closing Cost Total

Total Cash flow for purchasing this property

Provincial Land Transfer Tax

Ontario Land Transfer Tax Rebate

Toronto Land Transfer Tax

Toronto Land Transfer Tax Rebate

PST on CMHC Insurance Premium

Lawyer Fees

$2,825

Government Registarion Fee's

$164

Title Insurance

Down Payment(%)*

* A down payment of less than 20% is permitted only for first-time home buyers purchasing their principal residence. The minimum down payment required is 5% for the portion of the purchase price up to $500,000, and 10% for the portion between $500,000 and $1,500,000. For properties priced over $1,500,000, a minimum down payment of 20% is required.

Thinking of Selling?

Find Out Your Home’s Value in Today’s Market!

No Email or Signup is required to view your home estimate.

estimate your home value

Contact Manoj Kukreja

Sales Representative, Century 21 People’s Choice Realty Inc., Brokerage
(647) 576 - 2100

Manoj profile avatar

Recent Sold Listings in East K, London East

Popular Cities